Nine Holes
The Golf Complex
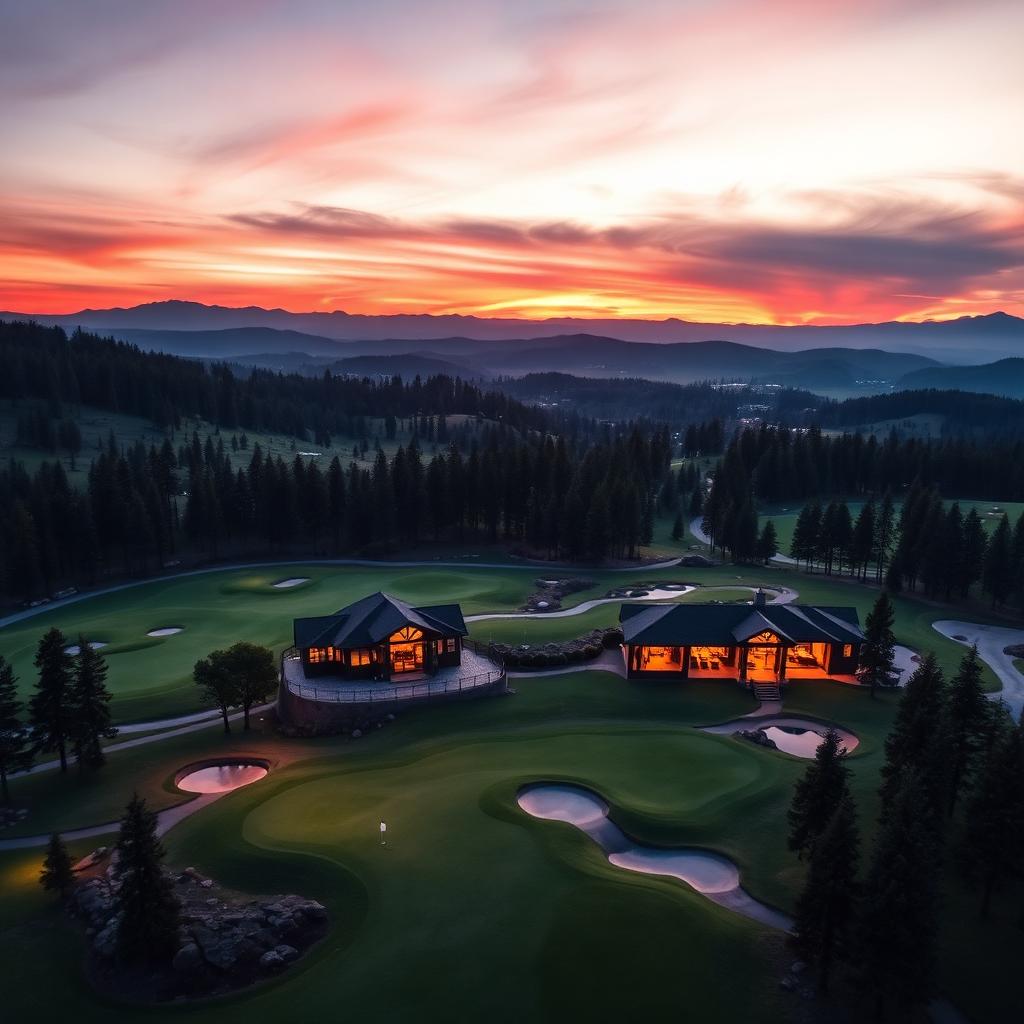
A private nine-hole course carved through native pine, with a mountain-lodge clubhouse for members and their guests.
Discover More
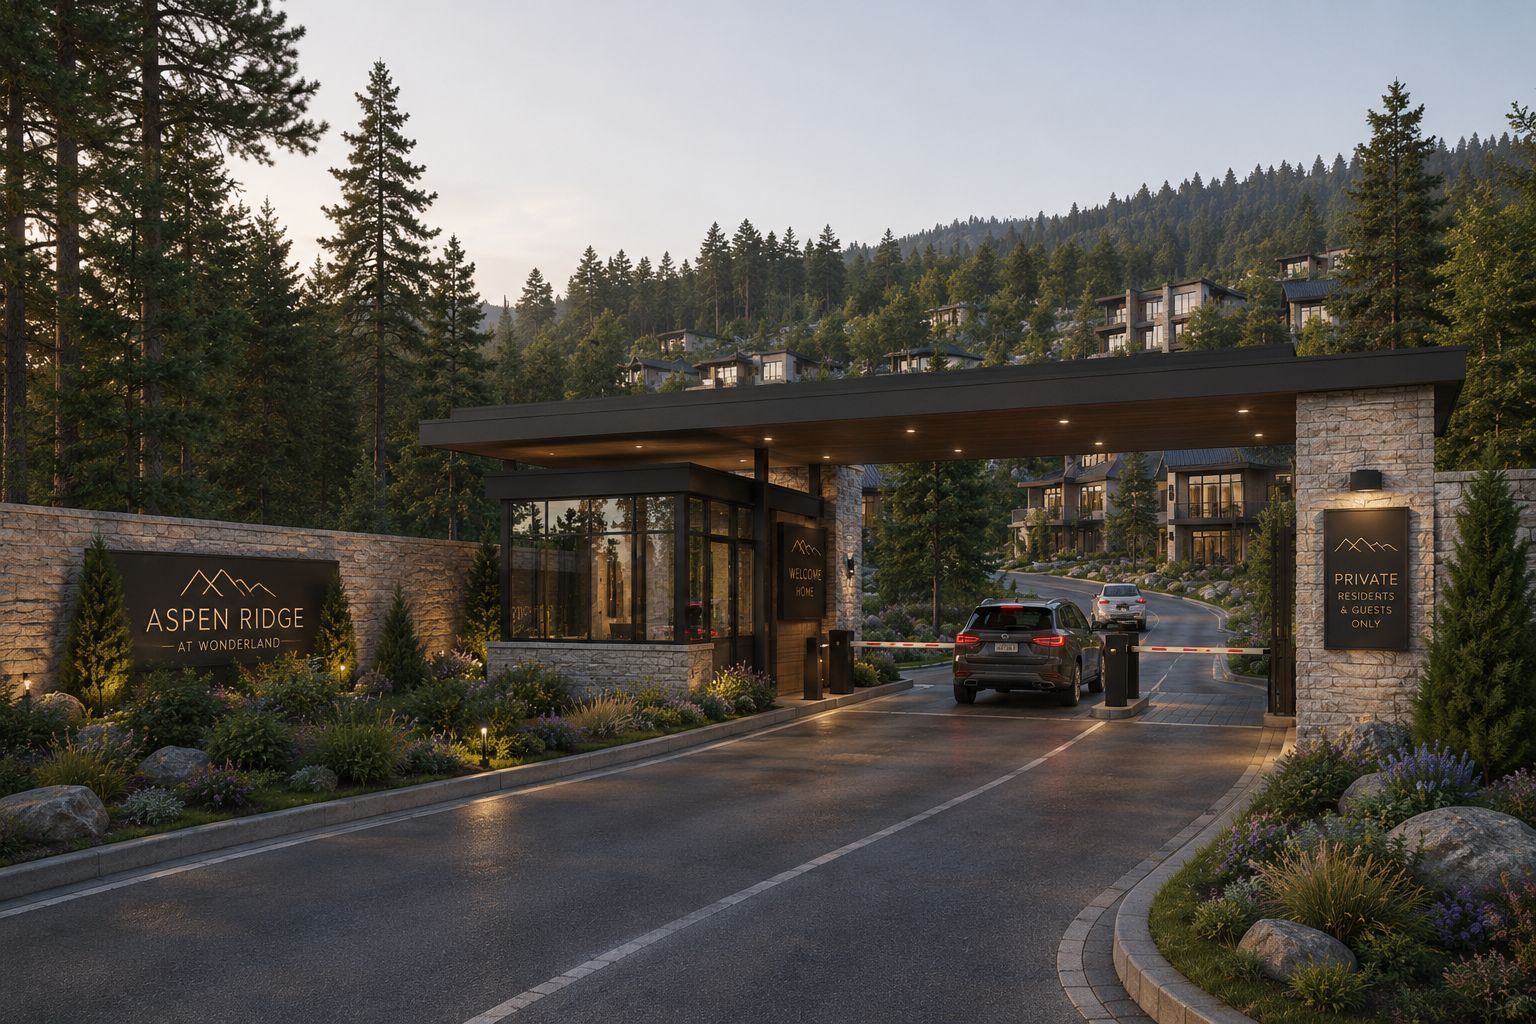
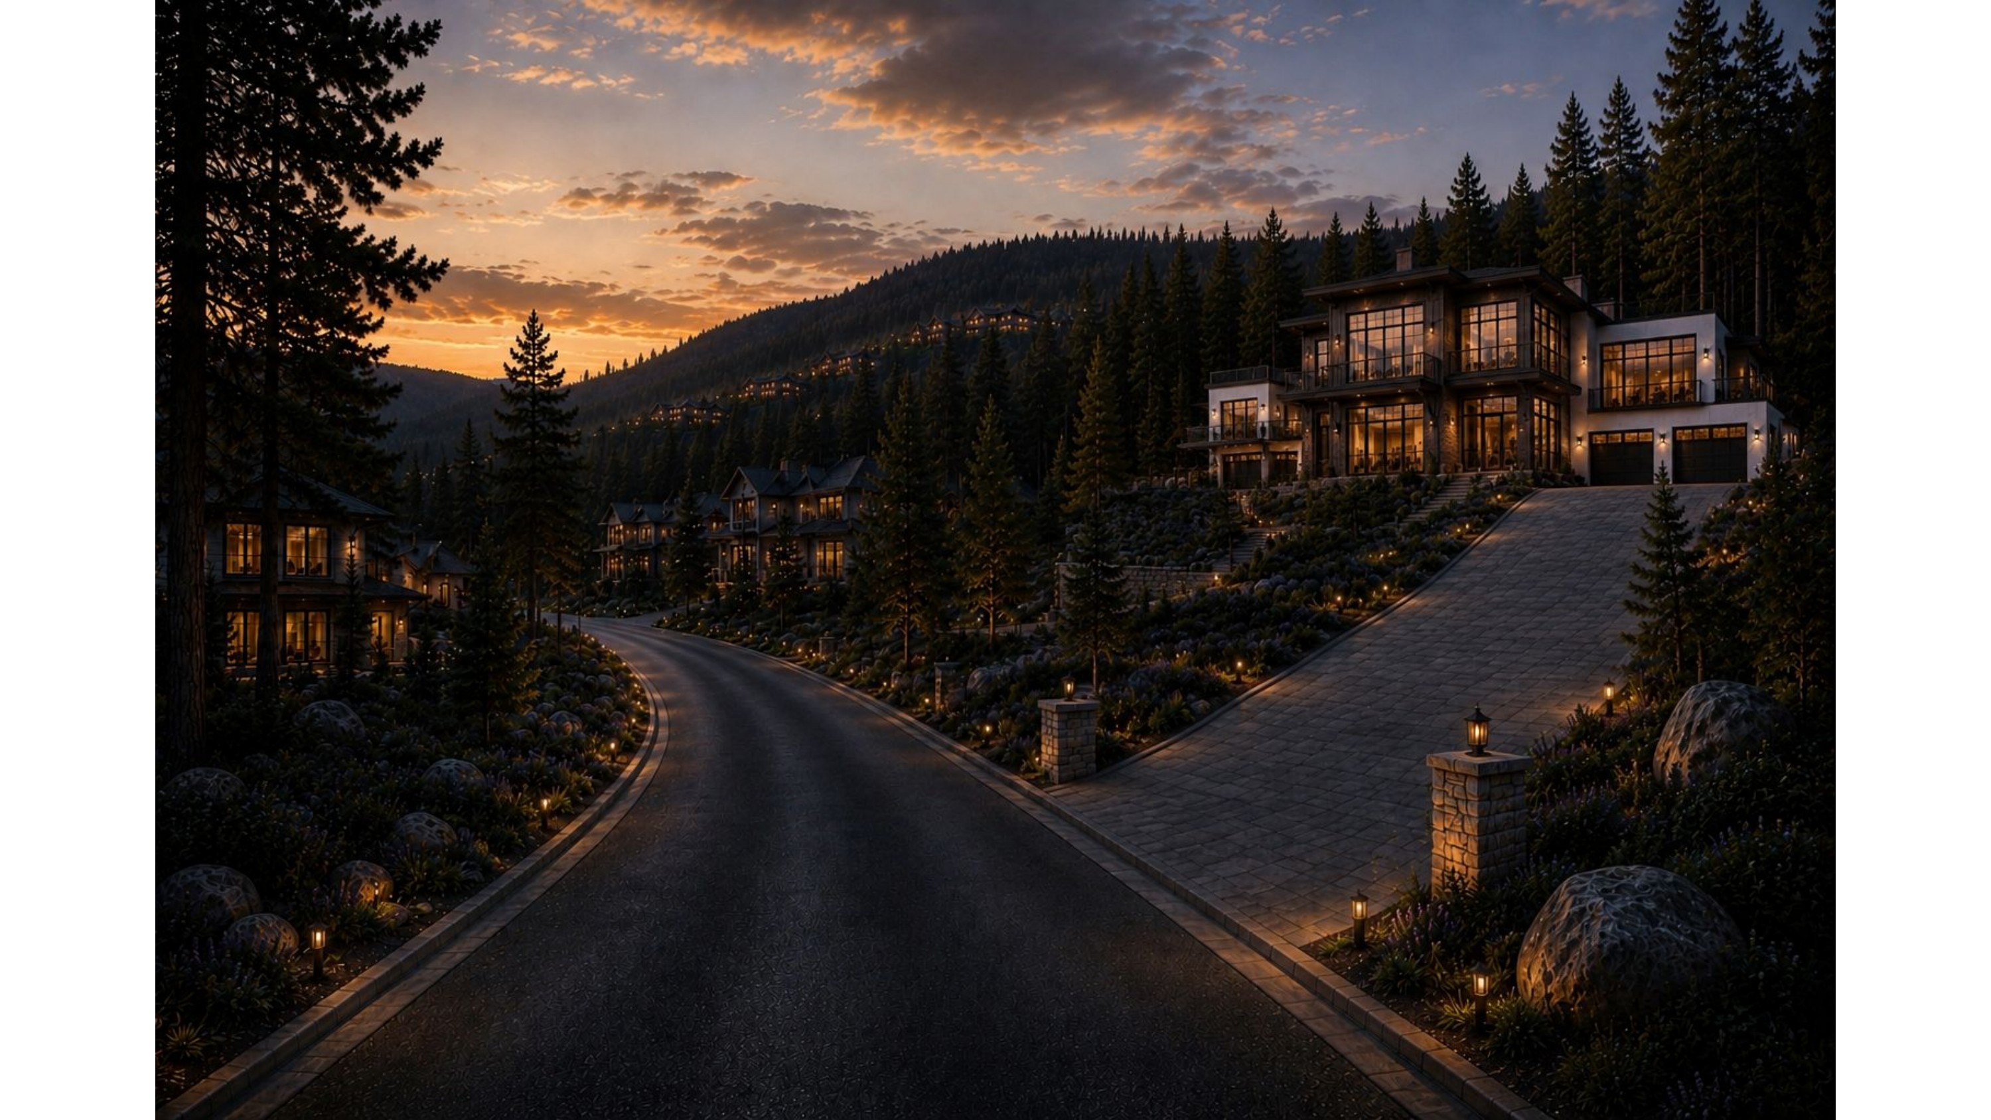
A gated master-planned enclave of fifty-six luxury residences set among pine forests, private golf greens, and the tranquil shores of Sylvan Lake.
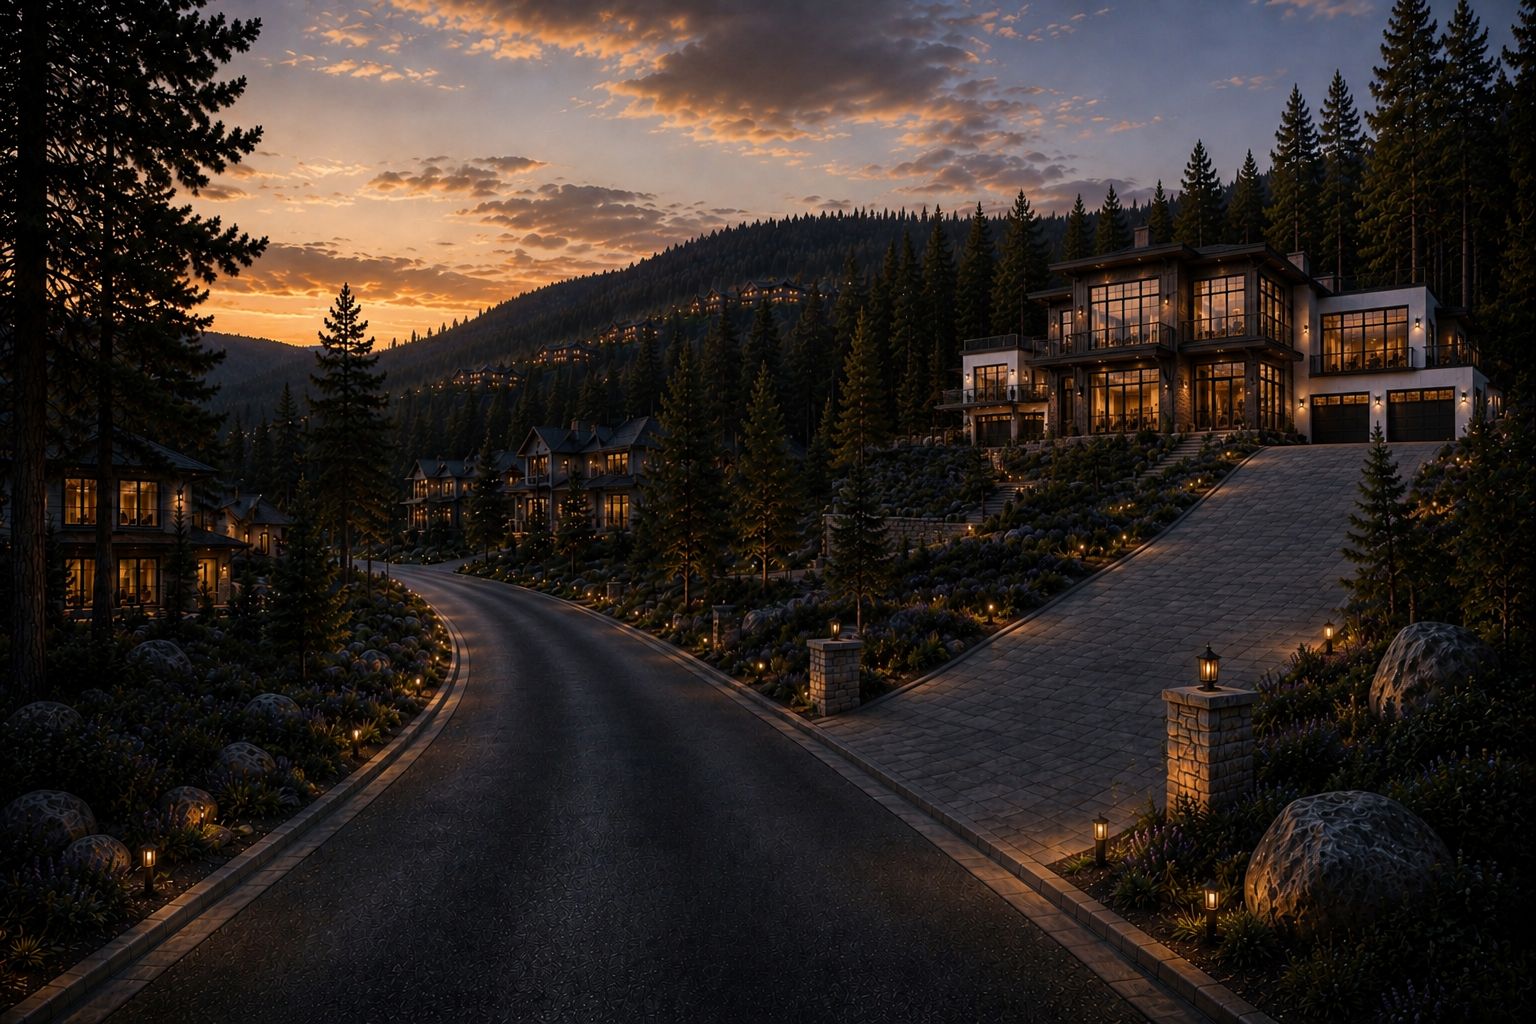
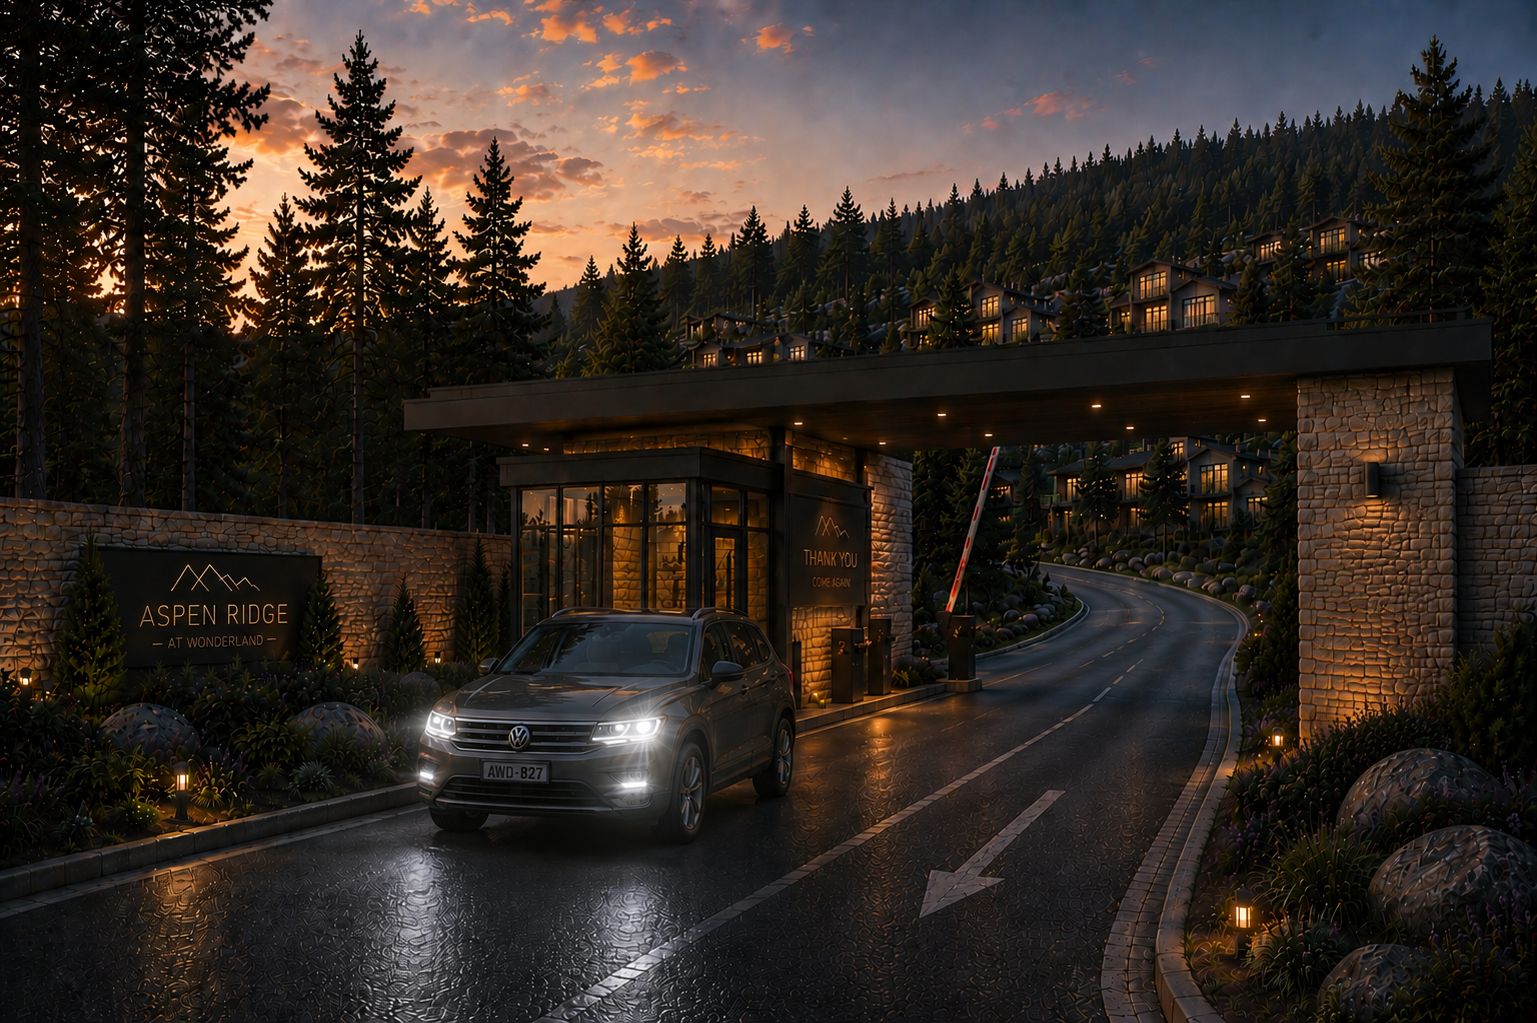
ScrollNestled on 244 Sylvan Lake Road in Hopewell Junction, Aspen Ridge is a gated, master-planned community of fifty-six thoughtfully composed residences — rental flats, architect-designed townhomes and private detached estates — each framed by pine forests, a nine-hole golf course and the still waters of Sylvan Lake.
Presented by Talleyrand Transportation LLC, Aspen Ridge blends the cadence of a country club with the intimacy of a residential enclave. Every home enjoys 24-hour concierge security, a resident-only clubhouse, resort pool, wellness pavilion and access to walking trails that wind through the property.
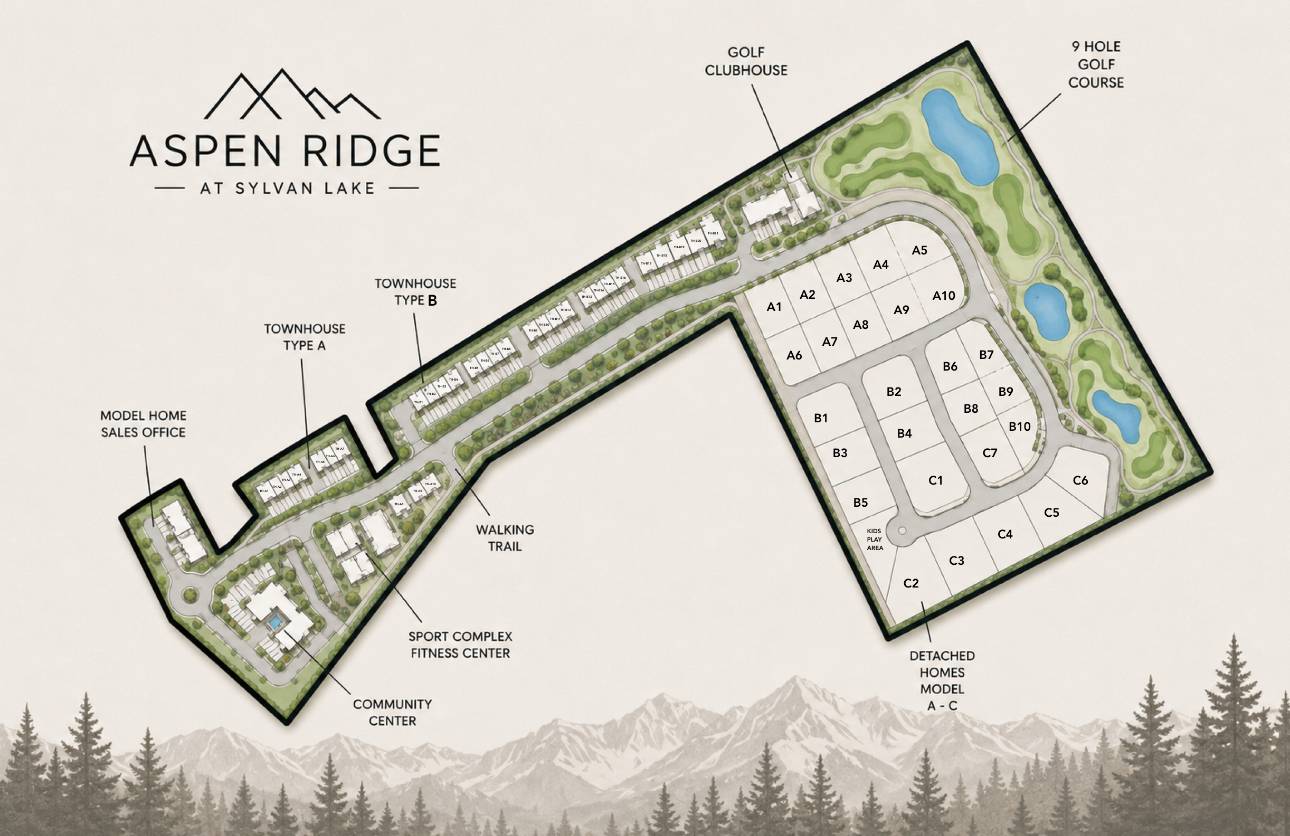
Every residence at Aspen Ridge includes membership to three signature amenity pillars — designed to bring neighbors together and give every season its own reason to celebrate.
A private nine-hole course carved through native pine, with a mountain-lodge clubhouse for members and their guests.
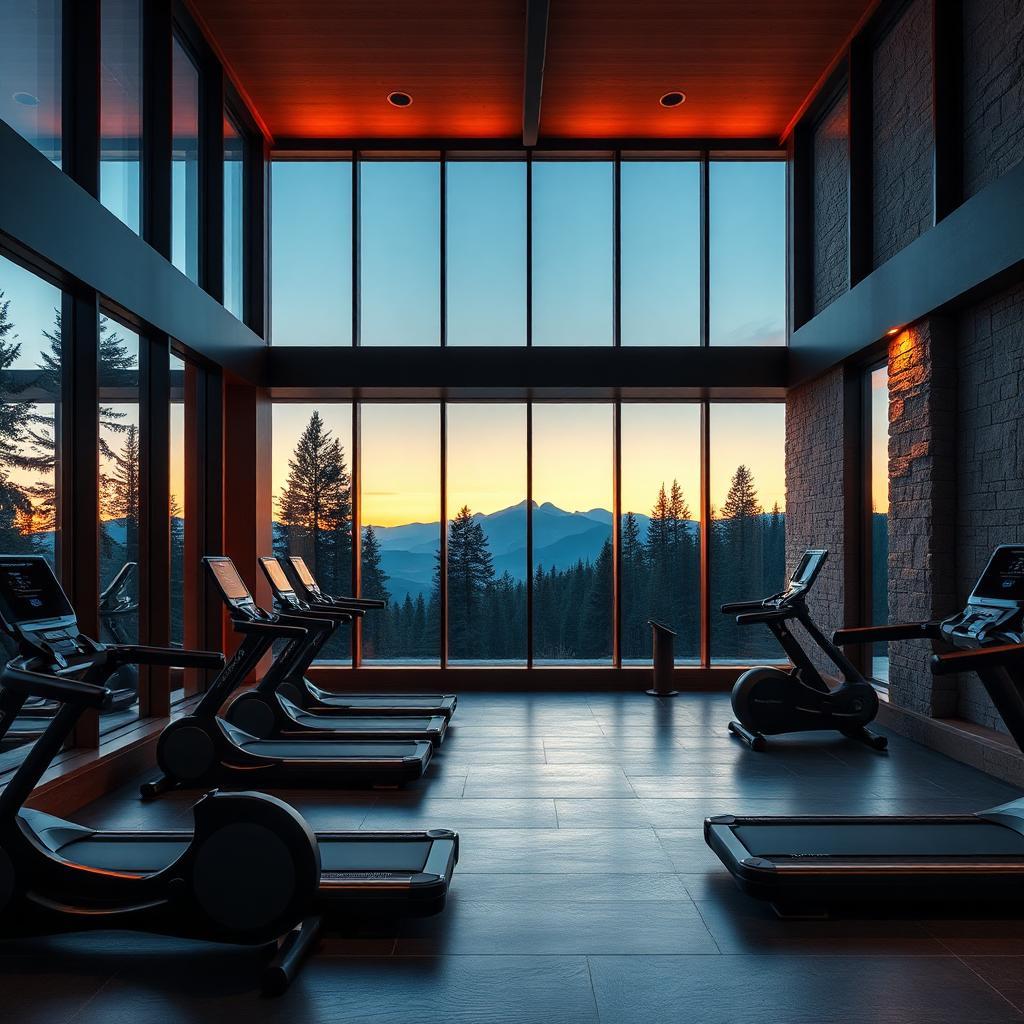
State-of-the-art strength and cardio, dedicated wellness studios and miles of scenic walking and hiking trails.
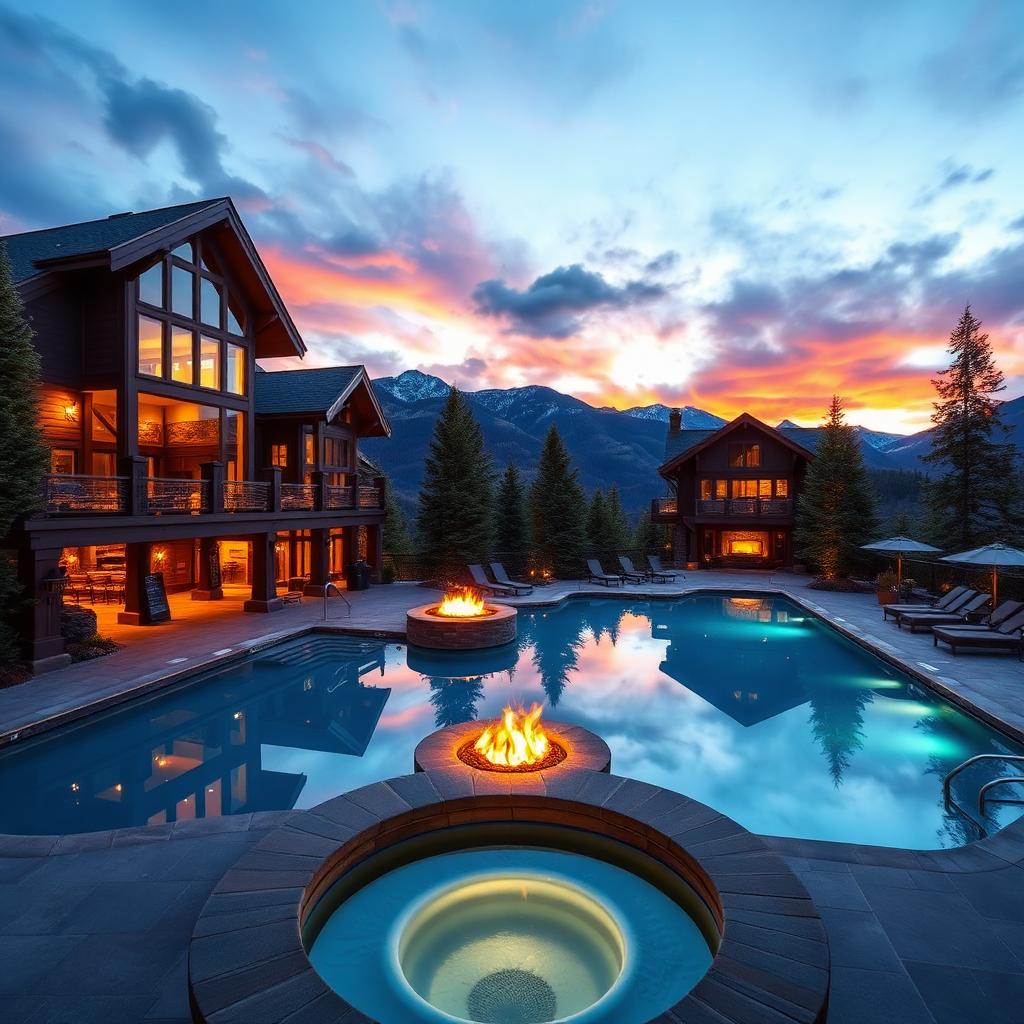
Resort pool and hot tub, sun deck, club lounge, event kitchen, fire pits, barbecue terraces and scenic outdoor rooms.
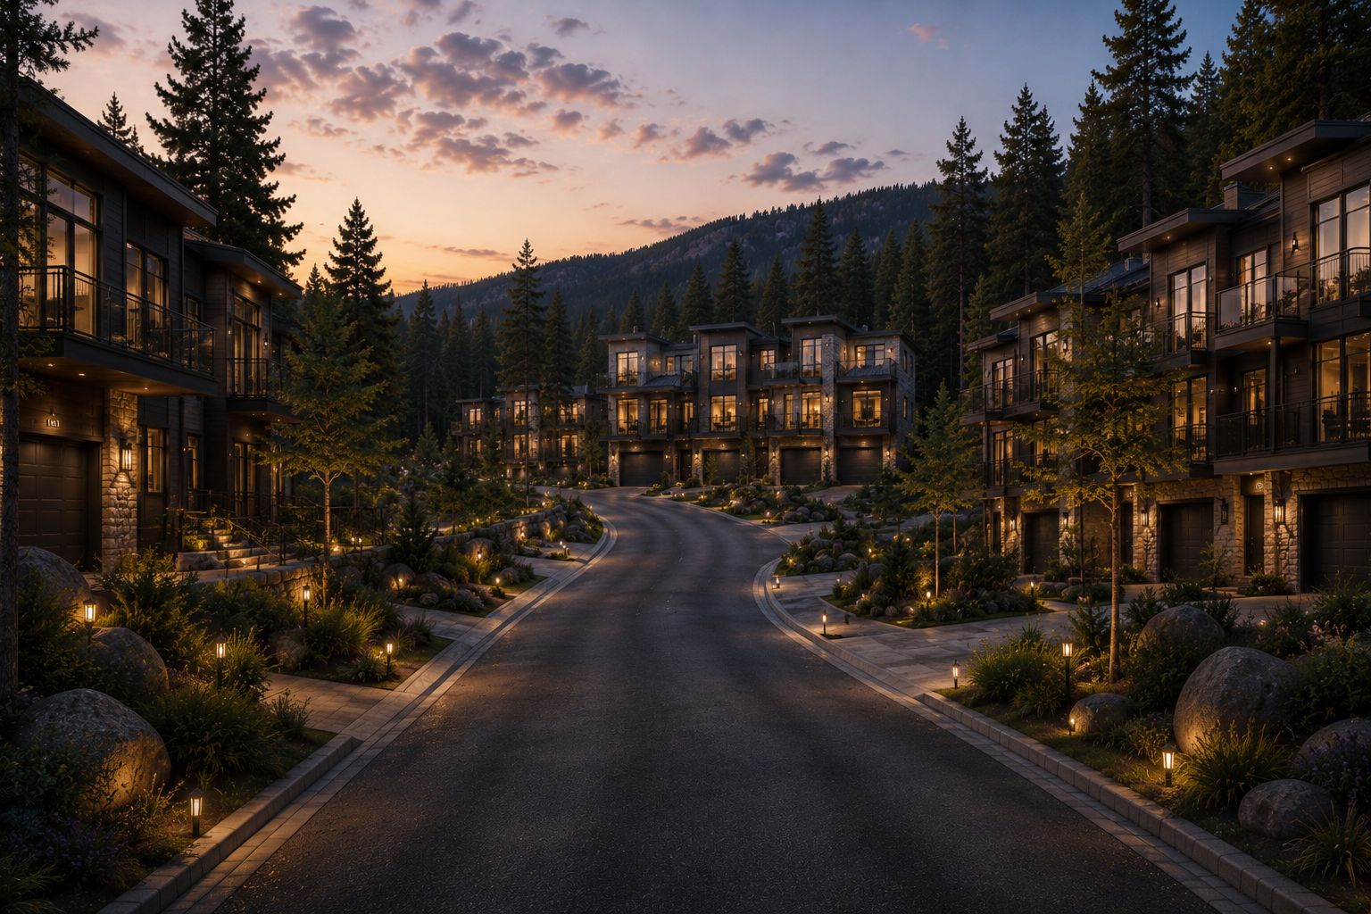
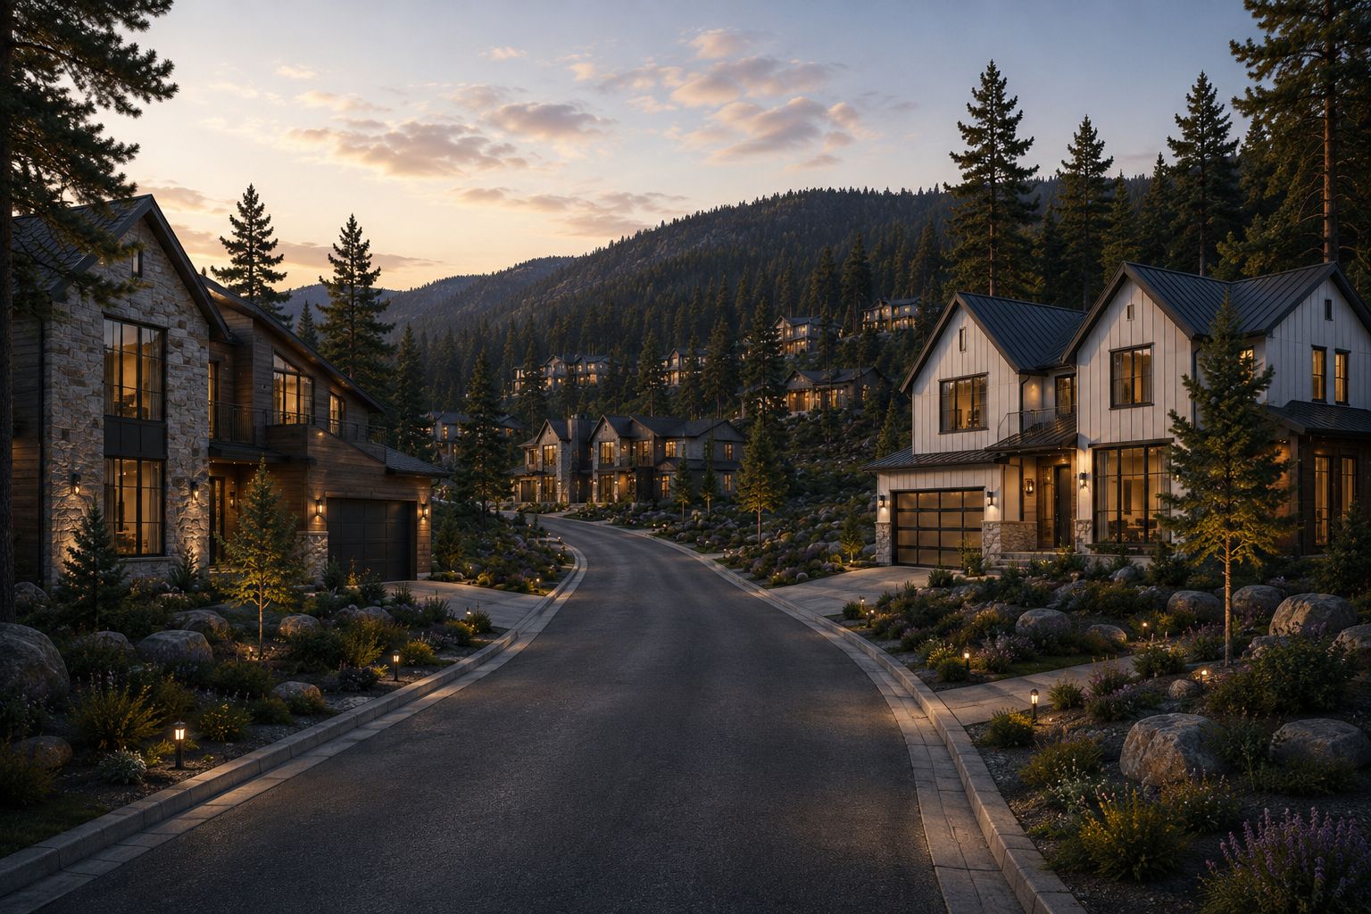
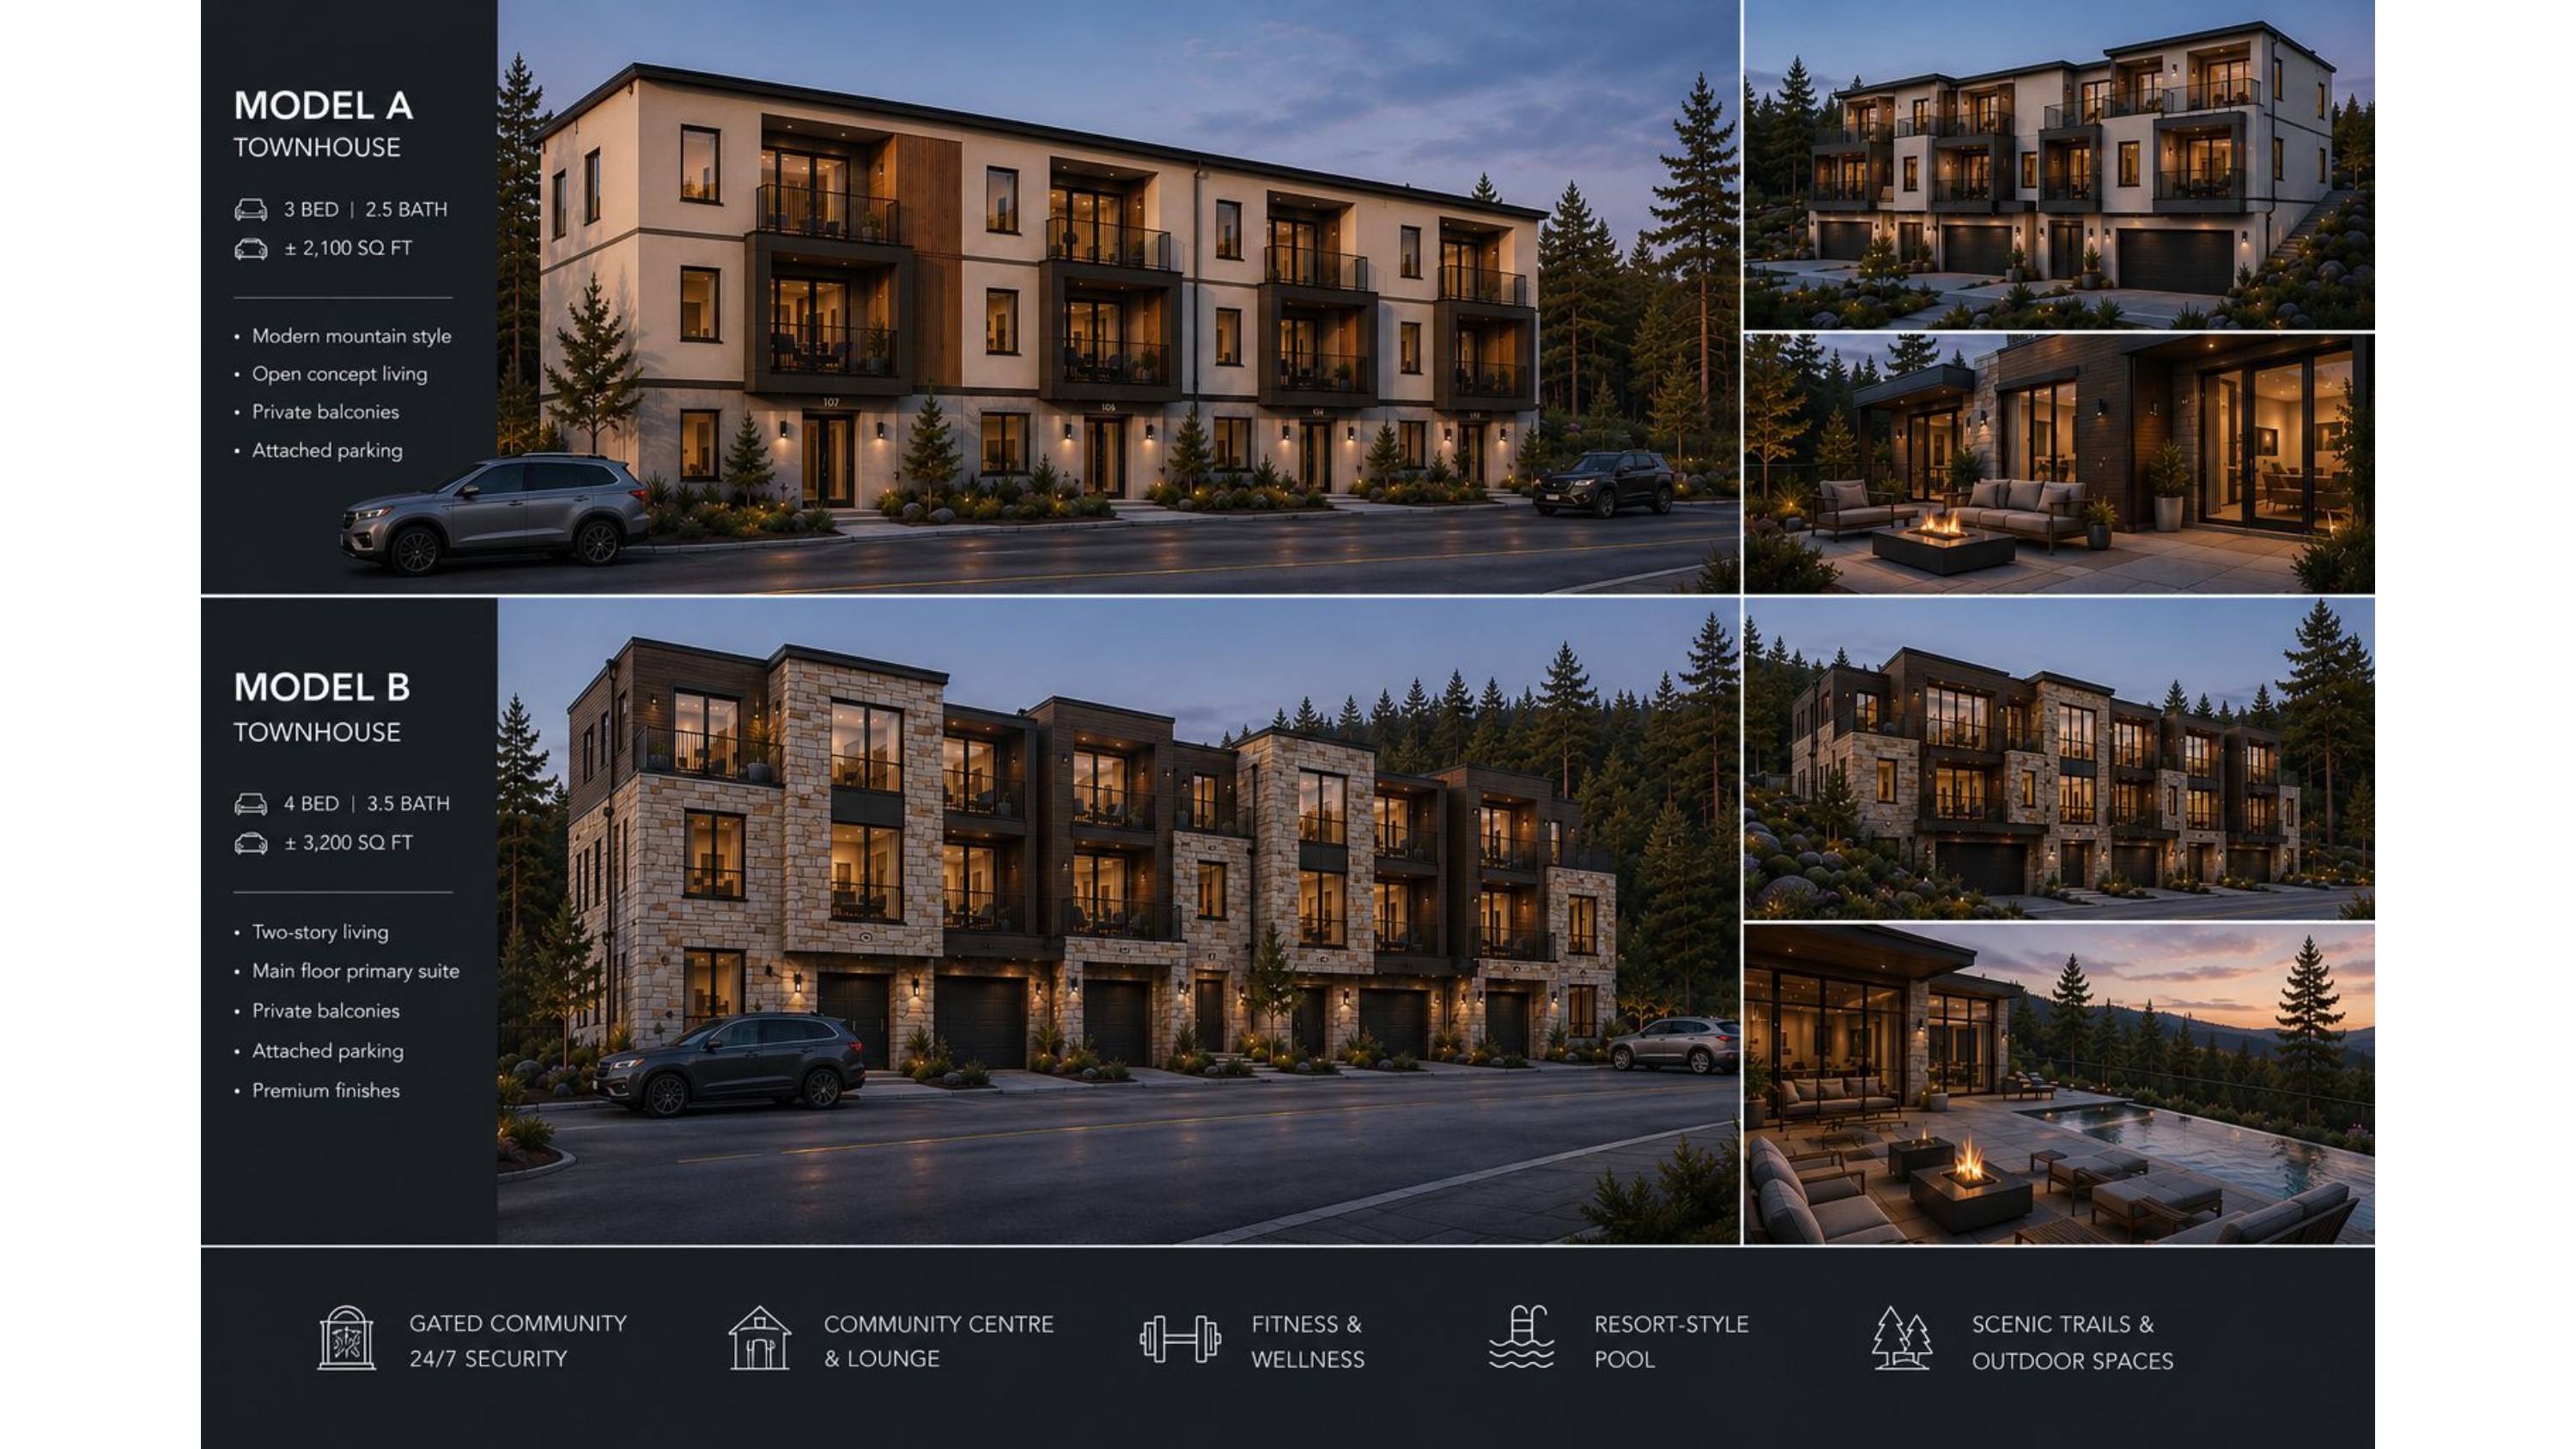
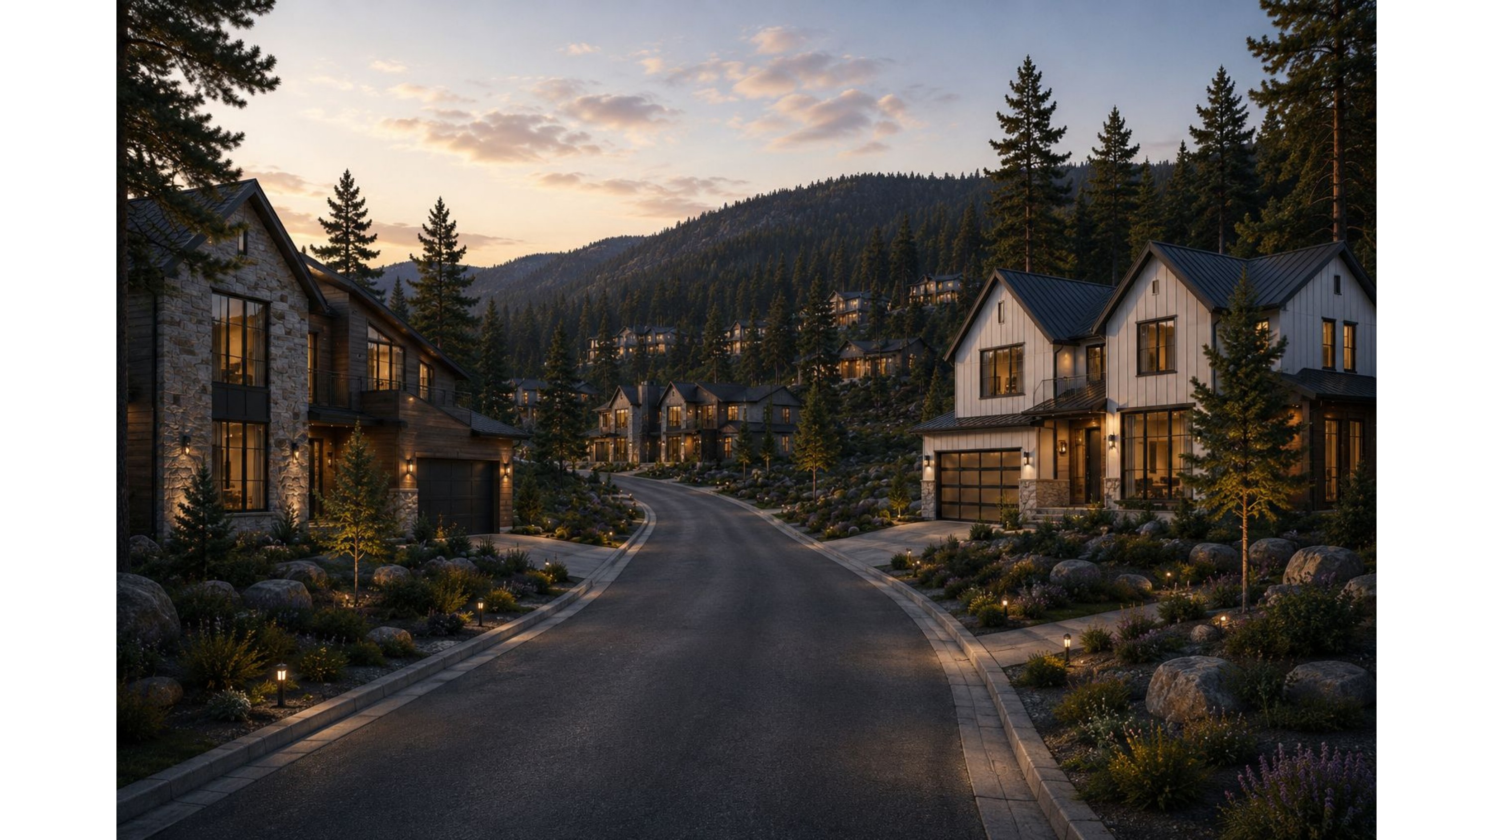
Every residence is designed in a shared vocabulary of stone, timber and glass — quiet on the outside, warmly composed within. Choose the scale that suits your season of life.
Guidelines, forms, community rules and your private Exclusivity Calendar for reserving clubhouse and complex time slots.
Common Area Maintenance charges, automated lease flags and direct integration with our on-site property management team.
"Every evening feels like an occasion."
From twilight wine tastings at the clubhouse to summer solstice barbecues on the terrace, life at Aspen Ridge is punctuated by a year-round calendar of resident-only gatherings.